
Design Ideas
Real homes we designed and built
Not moodboards. Each project below lists the exact laminates, stones, hardware and furniture used, with the budget and timeline it actually took.
10 designs · from ₹1.85 L
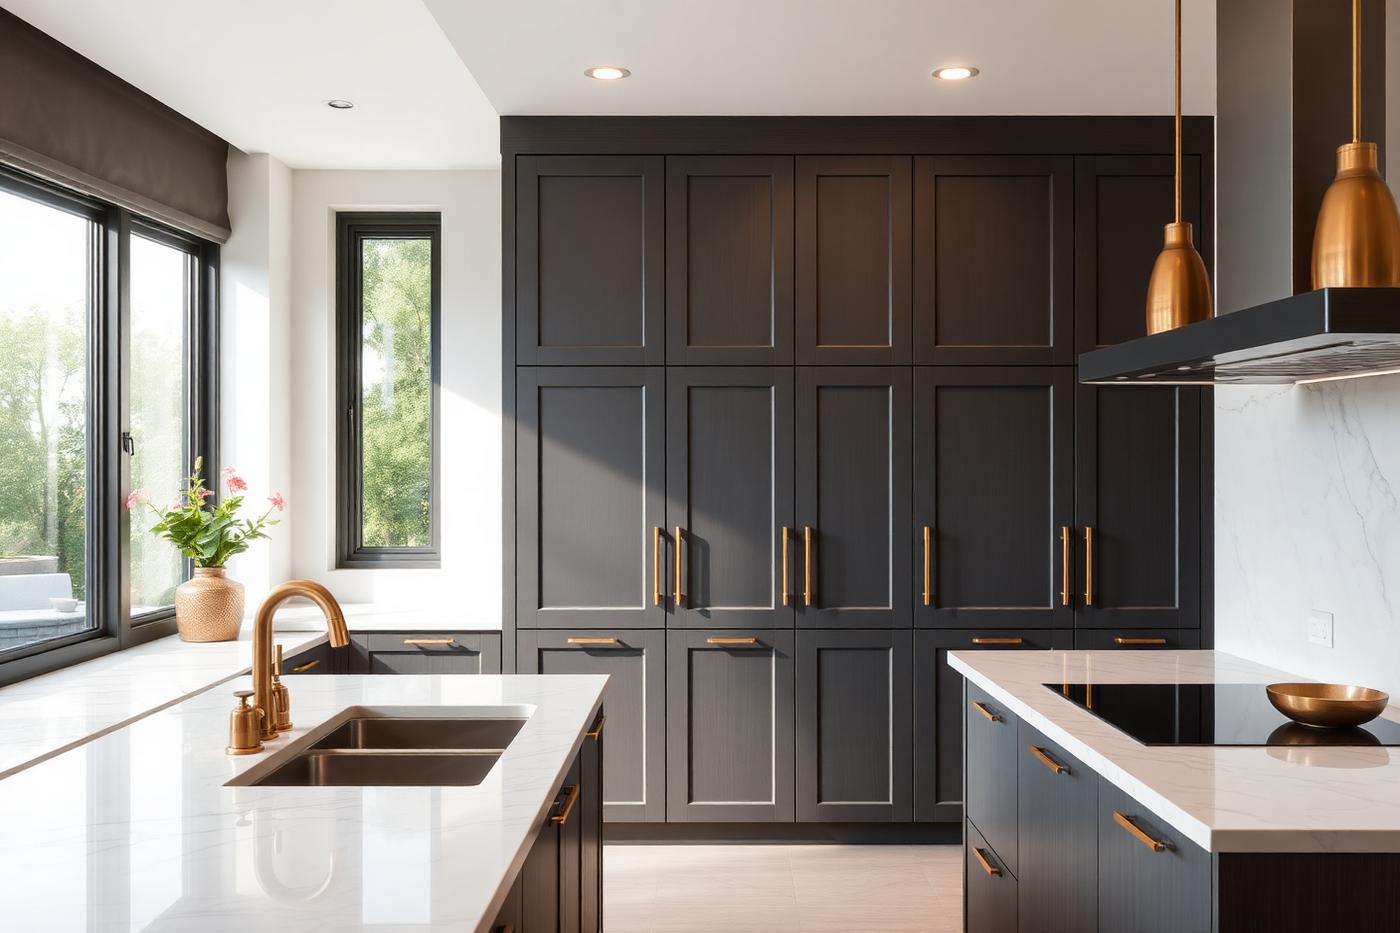
Kitchen · Modern
Graphite Handleless Kitchen
A tall-unit L kitchen in graphite matte with a honed quartz counter and brass profile handles. Storage runs to the ceiling to keep the counter clear.
Kitchen · Luxury
Zarki Marble Island Kitchen
An island kitchen finished in Zarki marble-look laminate with a full-height stone backsplash and integrated breakfast counter.
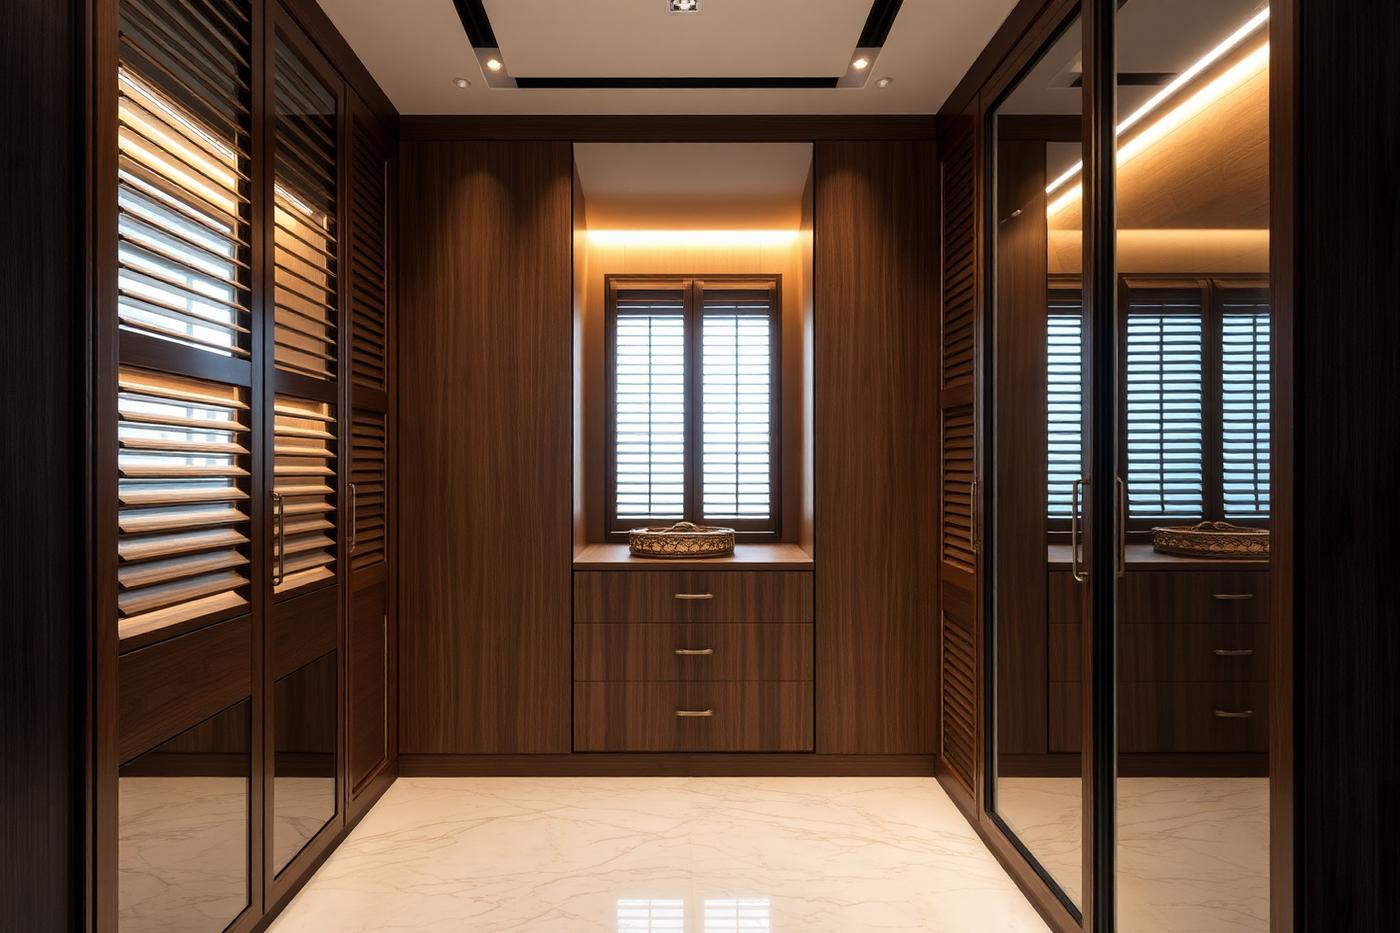
Wardrobe · Luxury
Walnut Walk-In Wardrobe
A walk-in dressing room with walnut veneer shutters, glass fronted display bays and profile lighting on every shelf.
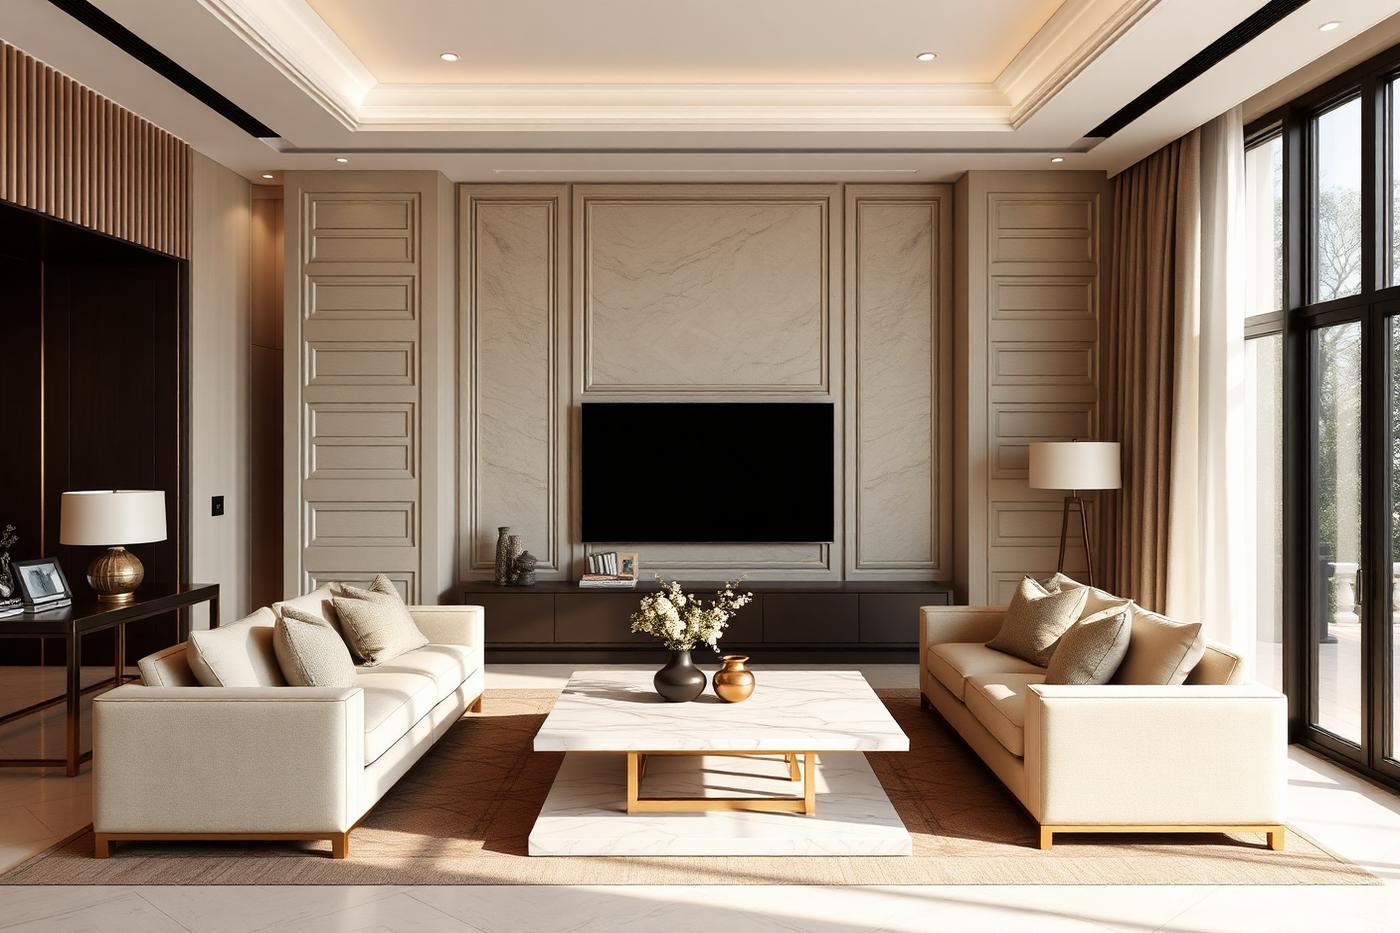
TV Unit · Contemporary
Fluted Oak TV Wall
A full-width fluted panel TV wall with a floating console, cove lighting and a stone-clad centre niche.
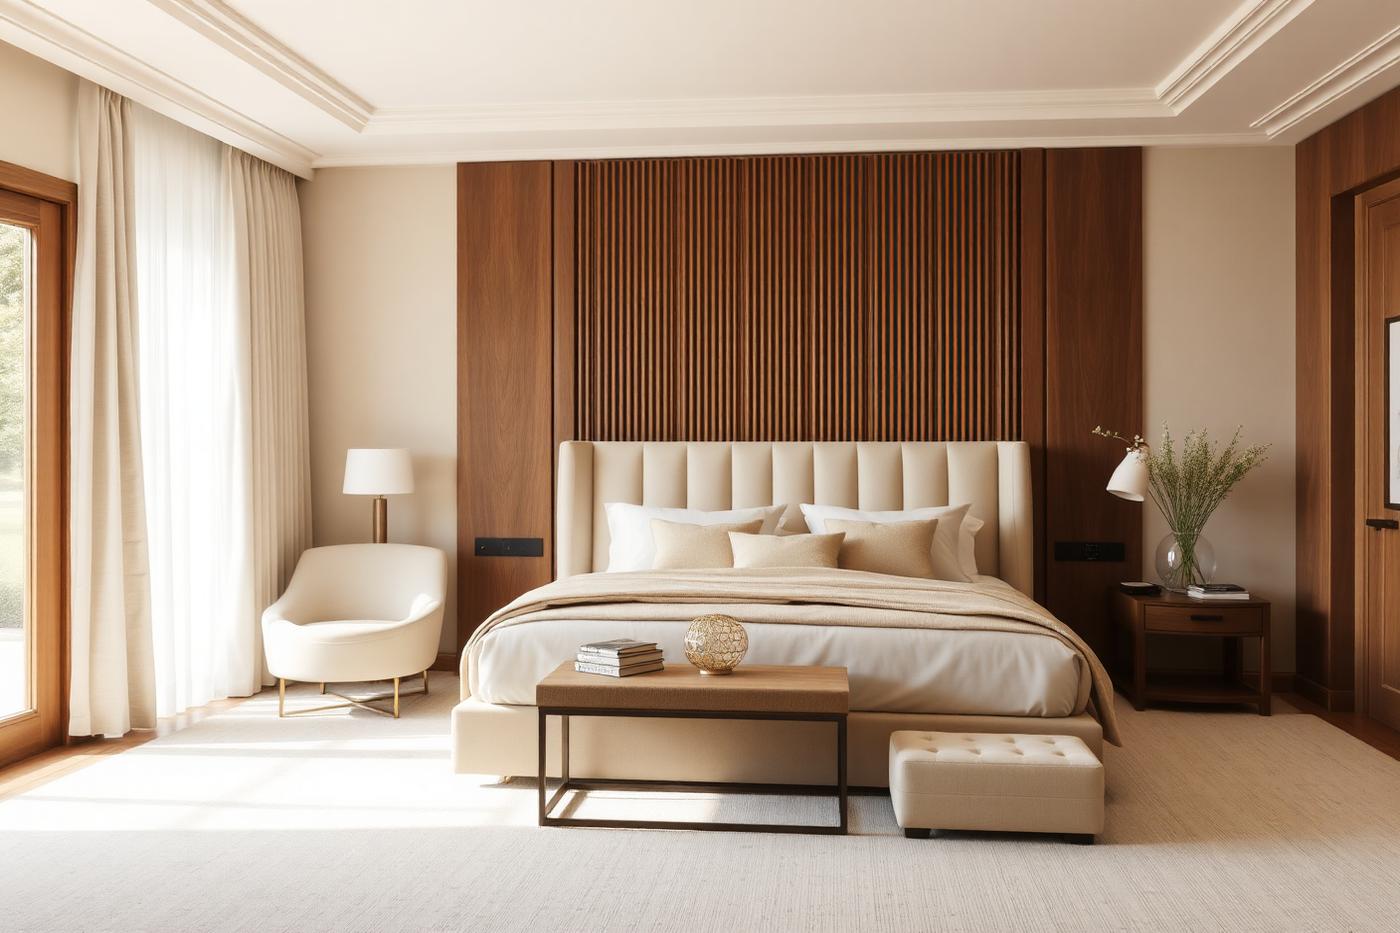
Bedroom · Minimal
Ivory Master Bedroom
A calm bedroom built around a fluted wood headboard wall, ivory upholstery and warm 2700K layered lighting.
Living Room · Luxury
Champagne Living Room
A formal living room in ivory and champagne with marble flooring, panelled walls and a pair of low sofas facing a stone table.
Dining · Contemporary
Herringbone Dining Room
Oak herringbone flooring anchors a six seater marble dining table under a brass pendant, with a mirrored crockery unit behind.
Study · Minimal
Sage Study Nook
A compact home office carved out of a bedroom corner, with sage shutters and a full-width oak worktop.
Complete Home · Modern
Complete 3BHK — Koregaon Park
A full-home interior across kitchen, three bedrooms, living, dining and utility — designed, manufactured and installed in 62 days.
Living Room · Traditional
Traditional Teak Villa Living
Teak veneer panelling, carved jaali screens and stone flooring for a villa living room that reads warm and rooted.