
Custom Modular Interiors
Designed with you, manufactured by us, installed by our own crew
One accountable team from the first drawing to the final handover. Start with an instant estimate, then meet a designer to lock the specification.
Interior Cost Calculator
Build your estimate in four steps
Step 1
Property type
Step 2
Rooms to design
Step 3
Finish tier
Step 4
Carpet area
Slide or type your carpet area between 400 and 4,000 sq. ft.
How it works
Four stages, one accountable team
Step 1
Consultation
Free 45-minute session with a senior designer, online or in studio.
Step 2
Site Measurement
Laser measurement, service points marked, drawings issued in 48 hours.
Step 3
Manufacturing
CNC production in our own Pune factory with a 42-point QC.
Step 4
Installation
Room-wise install by trained crews with a signed-off snag list.
Our factory
Eight production stages, tracked per project
01
Design
3D design frozen and converted to production drawings
02
Cutting
Panel saw cuts to 0.5 mm tolerance from the cut list
03
Edge Banding
2 mm ABS bands applied with hot melt, zero glue line
04
Boring
CNC boring for hinges, channels and shelf pins
05
Assembly
Carcass assembled and squared on jigs
06
Quality Control
42-point check on dimensions, finish and hardware
07
Dispatch
Room-wise packing with barcode labels
08
Installation
Installed by trained crew, snag list closed on site
Modular projects we delivered
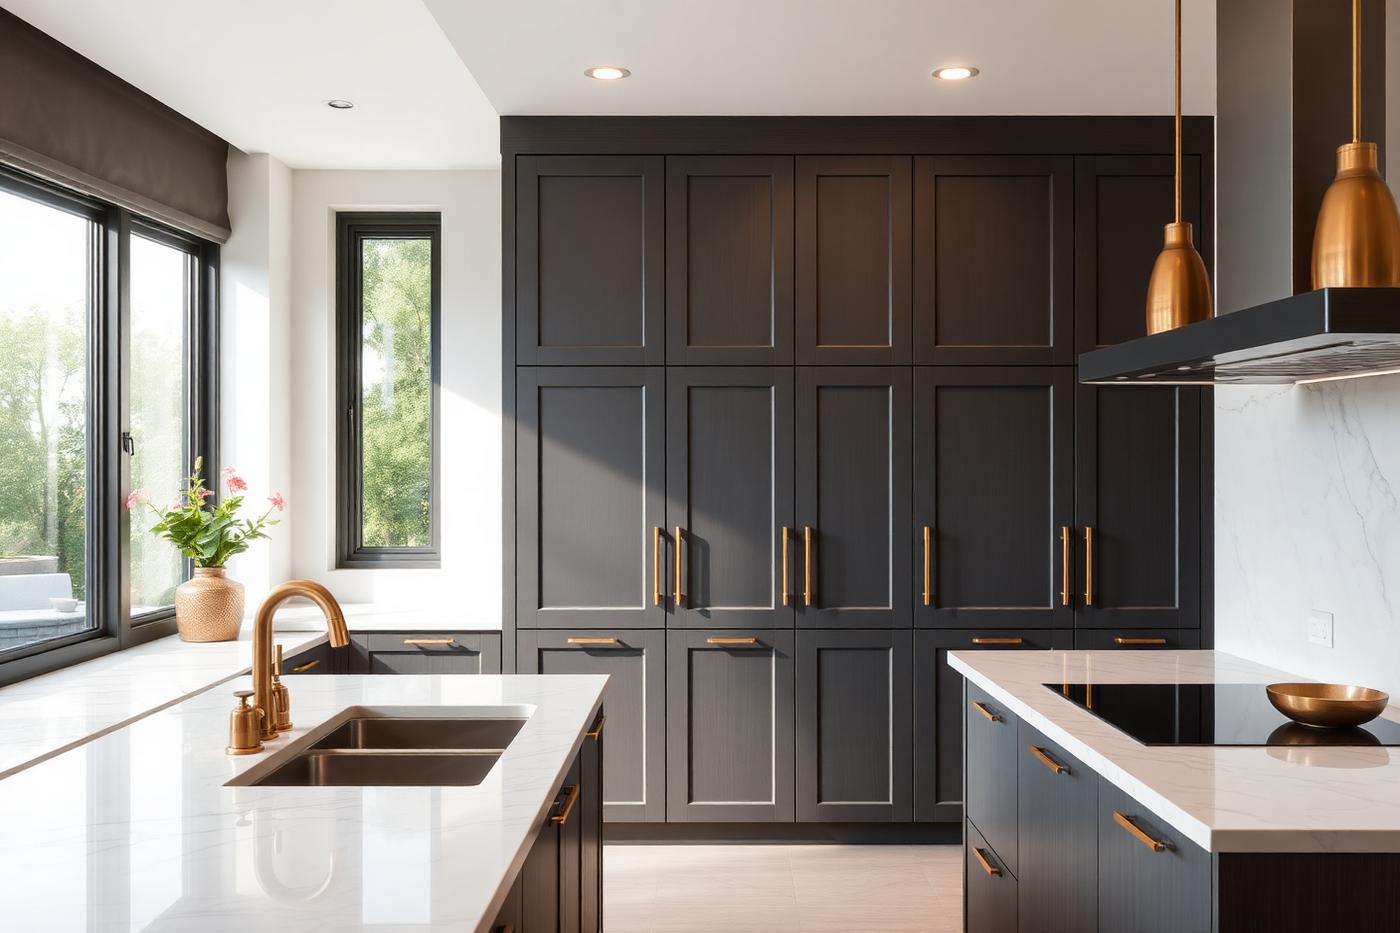
Kitchen · Modern
Graphite Handleless Kitchen
A tall-unit L kitchen in graphite matte with a honed quartz counter and brass profile handles. Storage runs to the ceiling to keep the counter clear.
Kitchen · Luxury
Zarki Marble Island Kitchen
An island kitchen finished in Zarki marble-look laminate with a full-height stone backsplash and integrated breakfast counter.
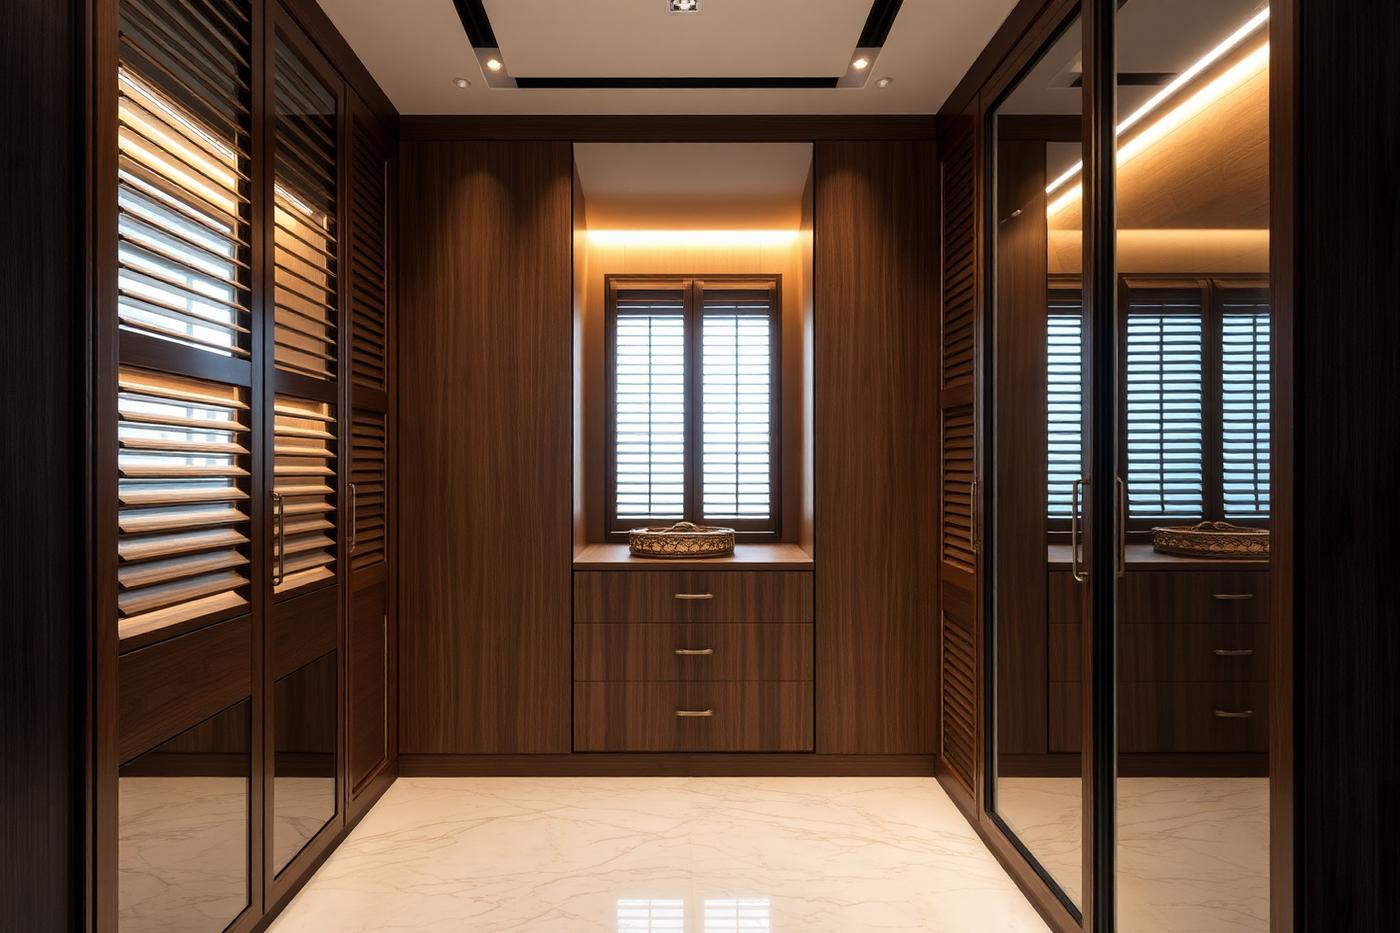
Wardrobe · Luxury
Walnut Walk-In Wardrobe
A walk-in dressing room with walnut veneer shutters, glass fronted display bays and profile lighting on every shelf.
Ready to see it in 3D?
- Free design consultation
- 3D visualisation in 6 days
- 10-year warranty
- 45-day installation promise